
Sold: Oct 09, 2024






Address
905 Stonehurst Drive, Roselle, IL
Price
$ 388,555
Property Attributes
- MLS#12145454
- TypeSingle Family
- Listing Status Closed
- CountyDUPAGE
- CityRoselle
- AreaKeeneyville - Roselle
- Zip60172
- Style
- Year Built1982
- Taxes$ 7370
- Price$ 388,555
- Bedrooms3
- Full Bathrooms1
- Half Bathrooms1
- Sqr Footage1474
Data Source:
Midwest Real Estate Data (MRED)
Property Description
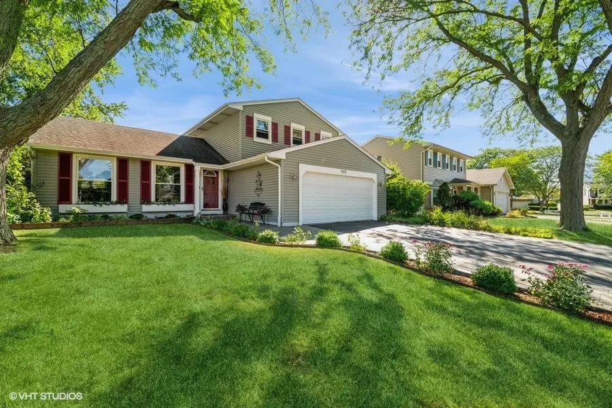
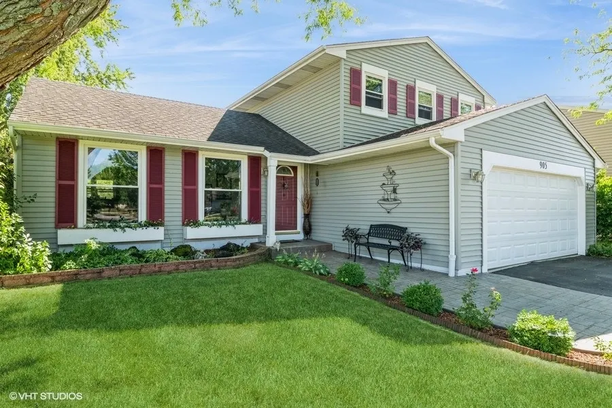
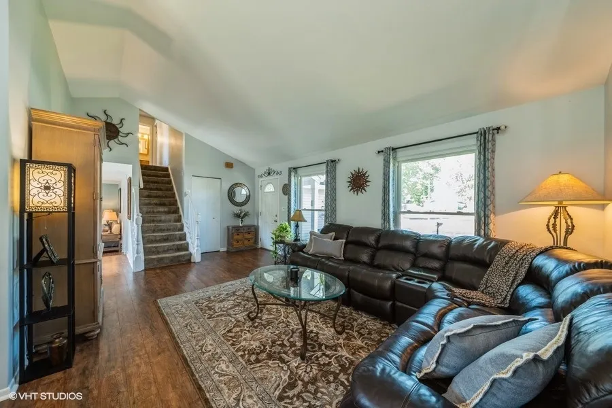
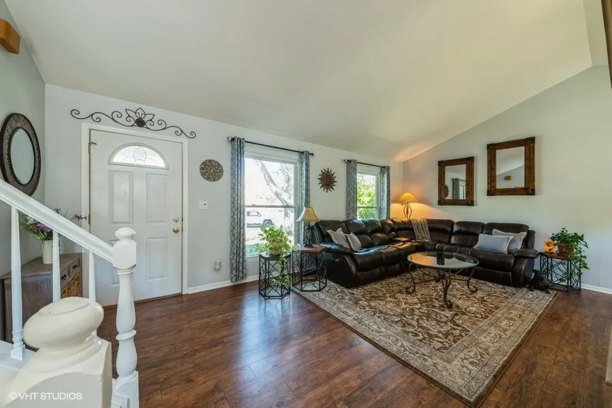
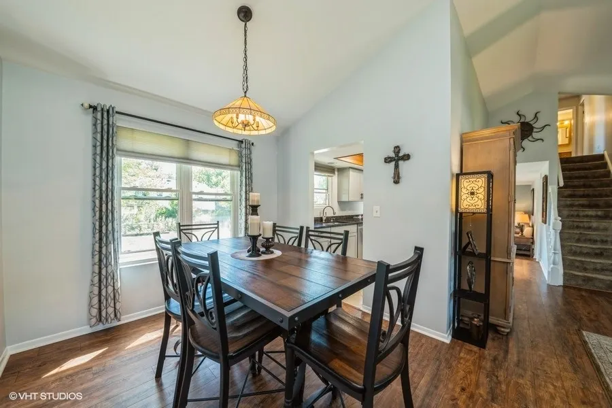
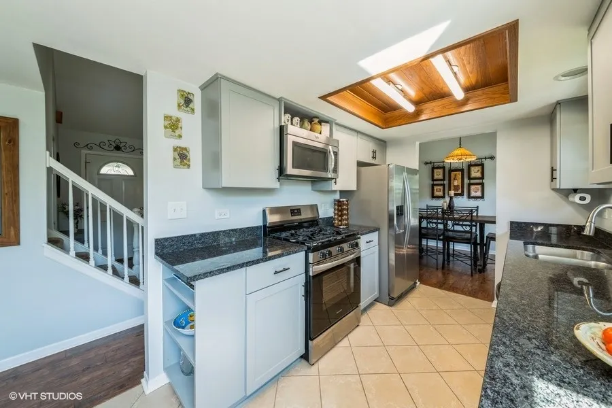
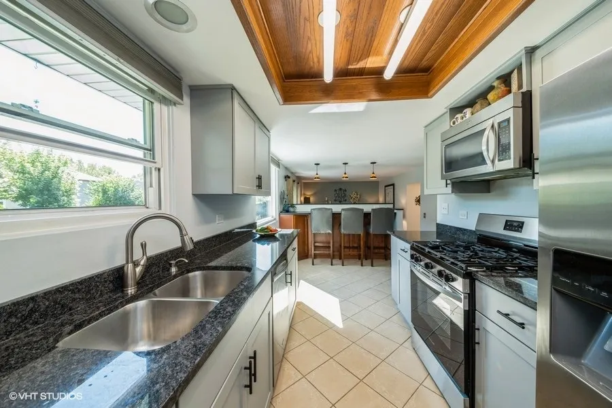
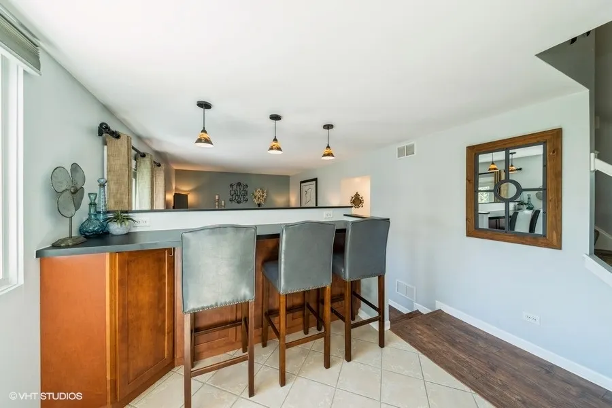
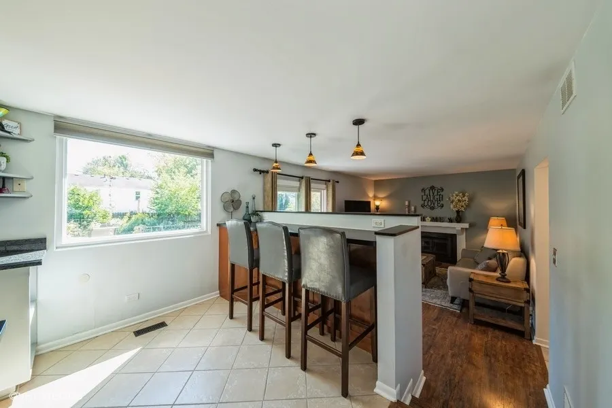
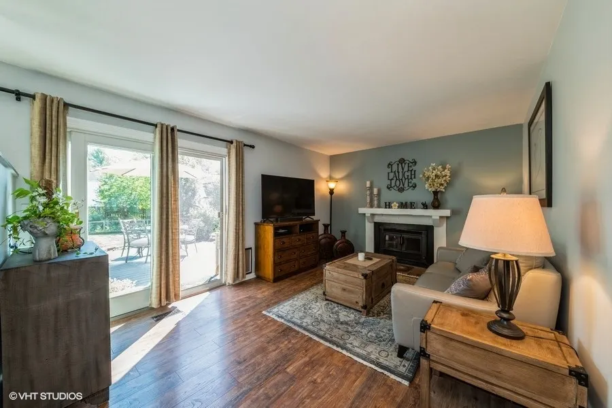
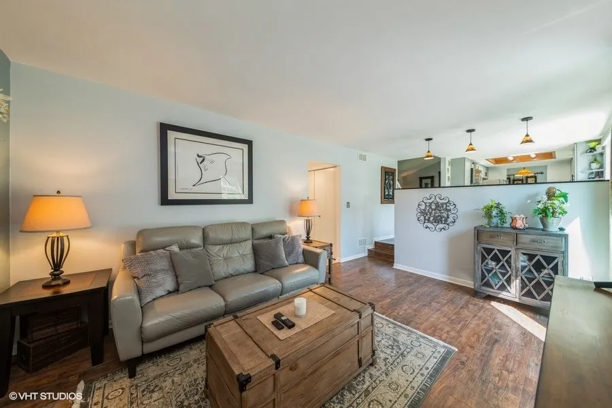
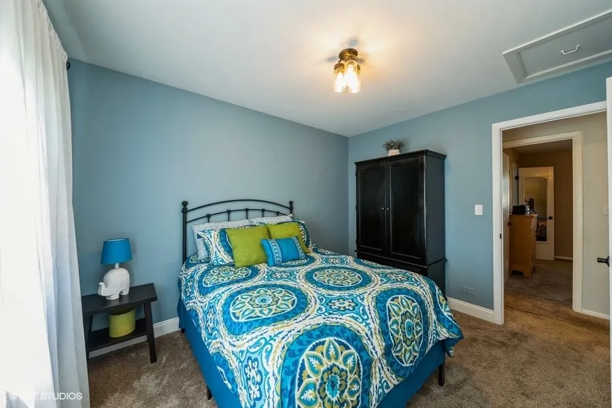
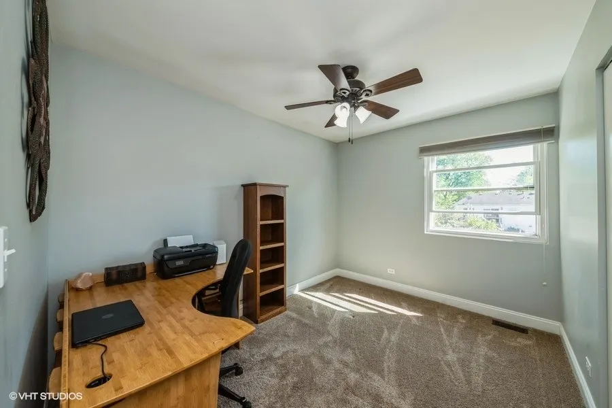
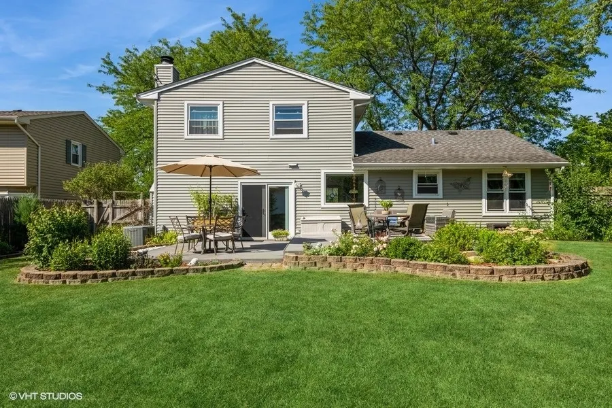
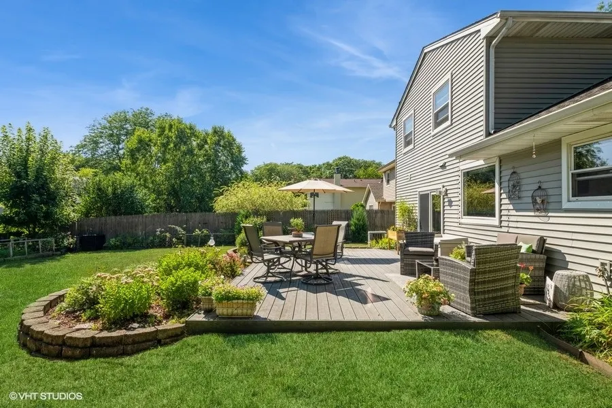
Charming 3-bedroom home in a prime walk-to-school location beautifully updated throughout! Enjoy vaulted ceilings and wood laminate flooring in the living and dining areas, with south-facing windows that flood the space with natural light. The updated kitchen has granite countertops and features a picture window overlooking the back yard and a built-in countertop eating space that opens to a cozy family room with a fireplace. All bedrooms are generously sized with built-in organizers and the primary bedroom includes a walk-in closet. Both bathrooms have been updated. The expansive backyard offers mature trees, a privacy fence, fruit trees, a low-maintenance native flower garden, raised vegetable beds, and a Trex deck. This home is move-in ready and just minutes from downtown Roselle and the Metra station. A must-see!
| Price History |
|---|
General Features
| Cooling | Central Air |
|---|---|
| Appliances | Range,Microwave,Dishwasher,Refrigerator,Washer,Dryer |
| New Construction | No |
| Year Built | 1982 |
| Elementary School | Waterbury Elementary School |
| Additional Parcels Y/N | No |
| High School | Lake Park High School |
| Middle/Junior High School | Spring Wood Middle School |
| Association Fee Includes | None |
| Township | Bloomingdale |
| Elementary School District | 20 |
| County | DuPage |
| Property Type | Residential |
| Middle/Junior School District | 20 |
| Assoc Fee Paid Per | Not Applicable |
| Sewer | Public Sewer |
| Total Rooms | 7 |
| Electric | Circuit Breakers |
| ModificationTimestamp | 2024-10-12T08:32:06.320Z |
| Standard Status | Closed |
| City | Roselle |
| Status | Closed |
| Roof | Asphalt |
| Close Price | 388555 |
| Possession | Closing |
| Tax Annual Amount | 7370 |
| Tax Year | 2023 |
| Full Baths | 1 |
| Heating | Natural Gas,Forced Air |
| Construction Materials | Aluminum Siding,Vinyl Siding |
| Property Type | Detached Single |
| Directions | Bryn Mawr west to Mensching. Head north to Stonehurst then turn left to 905 |
| MLS Area | Keeneyville / Roselle |
| Garage Spaces | 2 |
| Ownership | Fee Simple |
| High School District | 108 |
Interior Features
| Total Fireplaces | 1 |
|---|---|
| BuyerOfficeEmail | naperville75th@cbexchange.com |
| Total Bedrooms | 3 |
| Bedrooms Possible | 3 |
| Total Baths | 2 |
| Basement | None |
| Interior Amenities | Cathedral Ceiling(s) |
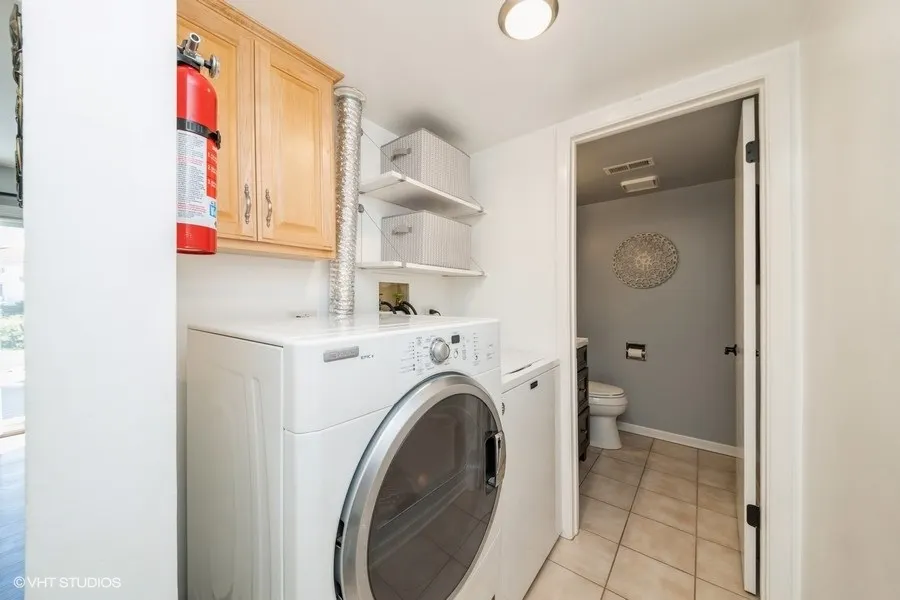
| Laundry Features | Main Level |
| Room Type | No additional rooms |
| Fireplace Features | Wood Burning |
| LivingAreaSource | Assessor |
| Flooring | Laminate |
| Half Baths | 1 |
Exterior Features
| Other Equipment | Fan-Whole House |
|---|---|
| Street Suffix | Drive |
| Living Area | 1474 |
| Foundation Details | Concrete Perimeter |
| Street Name | Stonehurst |
| Lot Dimensions | 70X150X76X123 |
| Parking Features | Asphalt,Garage Door Opener,On Site,Garage Owned,Attached,Garage |
| Days on Market | 4 |
| Total Parking | 2 |
| WaterfrontY/N | No |
| Water Source | Public |
Amenities
- Foreclosure
- Views
- Short Sale
- New Construction
- Adult 55+
- Lease To Own
- No HOA Fees
- Furnished
- Primary On Main
- Air Conditioning
- Seller Finance
- Green
- Fixer Upper
- Horse
- Golf
- Fireplace
- Deck
- Garage
- Basement
- Pool
Property vs Single Family Average in 60172
Price
Taxes
Year Built
 Midwest Real Estate Data (MRED) All information deemed reliable but not guaranteed. All properties are subject to prior sale, change or withdrawal. Neither listing broker(s) or information provider(s) shall be responsible for any typographical errors, misinformation, misprints and shall be held totally harmless. Listing(s) information is provided for consumer's personal, non-commercial use and may not be used for any purpose other than to identify prospective properties consumers may be interested in purchasing. The data relating to real estate for sale on this website comes in part from the Internet Data Exchange program of the Multiple Listing Service. Real estate listings held by brokerage firms other than Schaumburg may be marked with the Internet Data Exchange logo and detailed information about those properties will include the name of the listing broker(s) when required by the MLS. Copyright ©2026 All rights reserved.Based on information submitted to the MLS GRID as of September 23, 2026 6:04 AM UTC All data is obtained from various sources and may not have been verified by broker or MLS GRID. Supplied Open House Information is subject to change without notice.
Data is updated as of September 23, 2026 6:04 AM UTC
Midwest Real Estate Data (MRED) All information deemed reliable but not guaranteed. All properties are subject to prior sale, change or withdrawal. Neither listing broker(s) or information provider(s) shall be responsible for any typographical errors, misinformation, misprints and shall be held totally harmless. Listing(s) information is provided for consumer's personal, non-commercial use and may not be used for any purpose other than to identify prospective properties consumers may be interested in purchasing. The data relating to real estate for sale on this website comes in part from the Internet Data Exchange program of the Multiple Listing Service. Real estate listings held by brokerage firms other than Schaumburg may be marked with the Internet Data Exchange logo and detailed information about those properties will include the name of the listing broker(s) when required by the MLS. Copyright ©2026 All rights reserved.Based on information submitted to the MLS GRID as of September 23, 2026 6:04 AM UTC All data is obtained from various sources and may not have been verified by broker or MLS GRID. Supplied Open House Information is subject to change without notice.
Data is updated as of September 23, 2026 6:04 AM UTC
 All information deemed reliable but not guaranteed. All properties are subject to prior sale, change or withdrawal. Neither listing broker(s) or information provider(s) shall be responsible for any typographical errors, misinformation, misprints and shall be held totally harmless. Listing(s) information is provided for consumer's personal, non-commercial use and may not be used for any purpose other than to identify prospective properties consumers may be interested in purchasing. The data relating
